
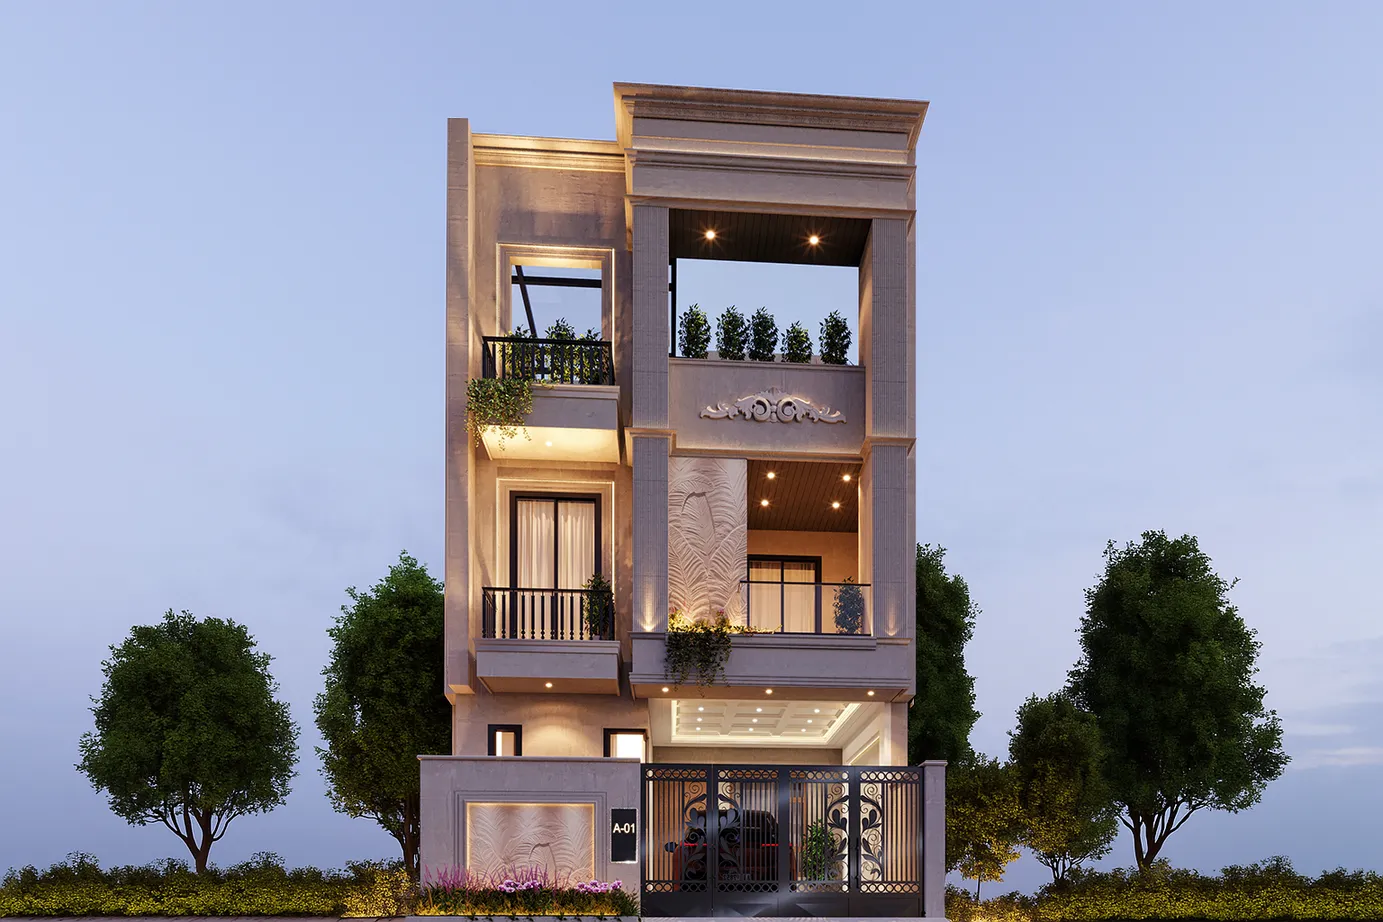
 Tap to enlargeFor Sale1 / 15
Rama Estate, new 4 BHK designer bungalow with skylight and terrace garden, Gandhi Path West
Rama Estate, Gandhi Path West, Jaipur
Listed 31 Oct 2026
Property details
- Property type
- Villa
- Category
- Residential
- Area
- 2,701 sq. ft
- Dimensions
- 20 × 55 ft plot (122.22 sq. yd)
- Road width
- 40 ft township roads
- Possession
- Ready to move
- Landmark
- Plot 34, Rama Estate-I, Vaishali Nagar Extension
- Bedrooms
- 4 BHK
- Bathrooms
- 4
- Floor
- Ground + 2 floors + open terrace
- Furnishing
- Semi-furnished
Description
A newly designed 4 BHK bungalow in Rama Estate, a gated township with 40 ft wide roads on Gandhi Path West, Vaishali Nagar Extension. Designed by Shivraj Buildtech, the home pairs a new-age classic façade with a triple-height staircase under a skylight, a rooftop terrace garden and solar power. It is semi-furnished and ready to move in.
At a glance
- Plot: 20 ft × 55 ft (122.22 sq. yd) in a gated township
- Built-up area: 2,701 sq. ft over ground, first and second floors (1,677 sq. ft carpet)
- Configuration: 4 bedrooms, 4 attached washrooms, hall with dining, kitchen, two lounges, balcony and open terrace
- Status: Semi-furnished, ready to move in
- Price: ₹2.5 Crore
Design highlights
- One-of-a-kind layout with a double-height living area and a triple-height staircase
- Skylight roof that pours daylight down through all three floors
- Vastu-compliant planning
- Rooftop terrace garden with a pergola and sitting area
- Solar rooftop system for lower power bills
- Covered car porch behind a decorative gate, with a landscaped front
Floor by floor
| Floor | Rooms | Built-up | Carpet |
|---|---|---|---|
| Ground | Hall with dining (18′4″ × 24′), bedroom 1 (10′7″ × 13′2″) with washroom, kitchen (8′ × 11′4″), car porch (18′3″ × 16′10″) | 957 sq. ft | 708 sq. ft |
| First | Bedroom 2 (10′7″ × 13′2″) and bedroom 3 (11′3″ × 11′) with washrooms, lounge passage over the double-height void, balcony | 874 sq. ft | 635 sq. ft |
| Second | Bedroom 4 / multi-purpose room (10′8″ × 13′2″) with washroom, lounge, skylight, open terrace (18′9″ × 20′9″) | 870 sq. ft | 334 sq. ft |
| Total | 2,701 sq. ft | 1,677 sq. ft |
Super built-up area is 1,101 sq. ft per floor as per the developer’s brochure. Floor plans are shown below.
Location
Rama Estate is on Gandhi Path West in Vaishali Nagar Extension, west Jaipur, close to Kanak Vrindavan, Vaishali Estate and the 200 ft sector road. Vaishali Nagar’s schools, hospitals and markets are a short drive away, with quick access to Ajmer Road and the Jaipur bypass.
The images are the architect’s 3D views and are artistic representations. Actual photographs are shared on request, and site visits are available seven days a week.
Floor plans
Tap a plan to open it full size. Areas are as per architectural drawings; minor variation may occur on site.


